Post-and-Beam Homes for Mountain Living
Residential Big Timber Construction in Blue Ridge for custom timber frame residences that fit the high-country aesthetic
Timber frame homes align with the mountain aesthetic North Georgia buyers expect, and building with large structural timber requires joinery techniques and load calculations that differ significantly from conventional stick framing. G&R Company LLC specializes in post-and-beam residential construction across Blue Ridge, where exposed timber interiors and heavy structural members define the character of primary homes. The work involves cutting mortise-and-tenon joints that carry roof loads without relying on metal connectors, selecting timber that remains stable as it dries in place, and coordinating the frame raising with foundation curing and weather windows.
Post-and-beam construction uses vertical posts and horizontal beams to carry structural loads, allowing for open floor plans without interior load-bearing walls. Timber joinery connects these members using traditional methods that distribute stress across wood grain rather than concentrating force at fastener points, and finishing includes sealing timber surfaces to slow moisture exchange without trapping vapor inside the wood.
Request a planning consultation to review timber options and discuss how post-and-beam design affects your floor plan and interior layout.
What Timber Frame Construction Actually Accomplishes
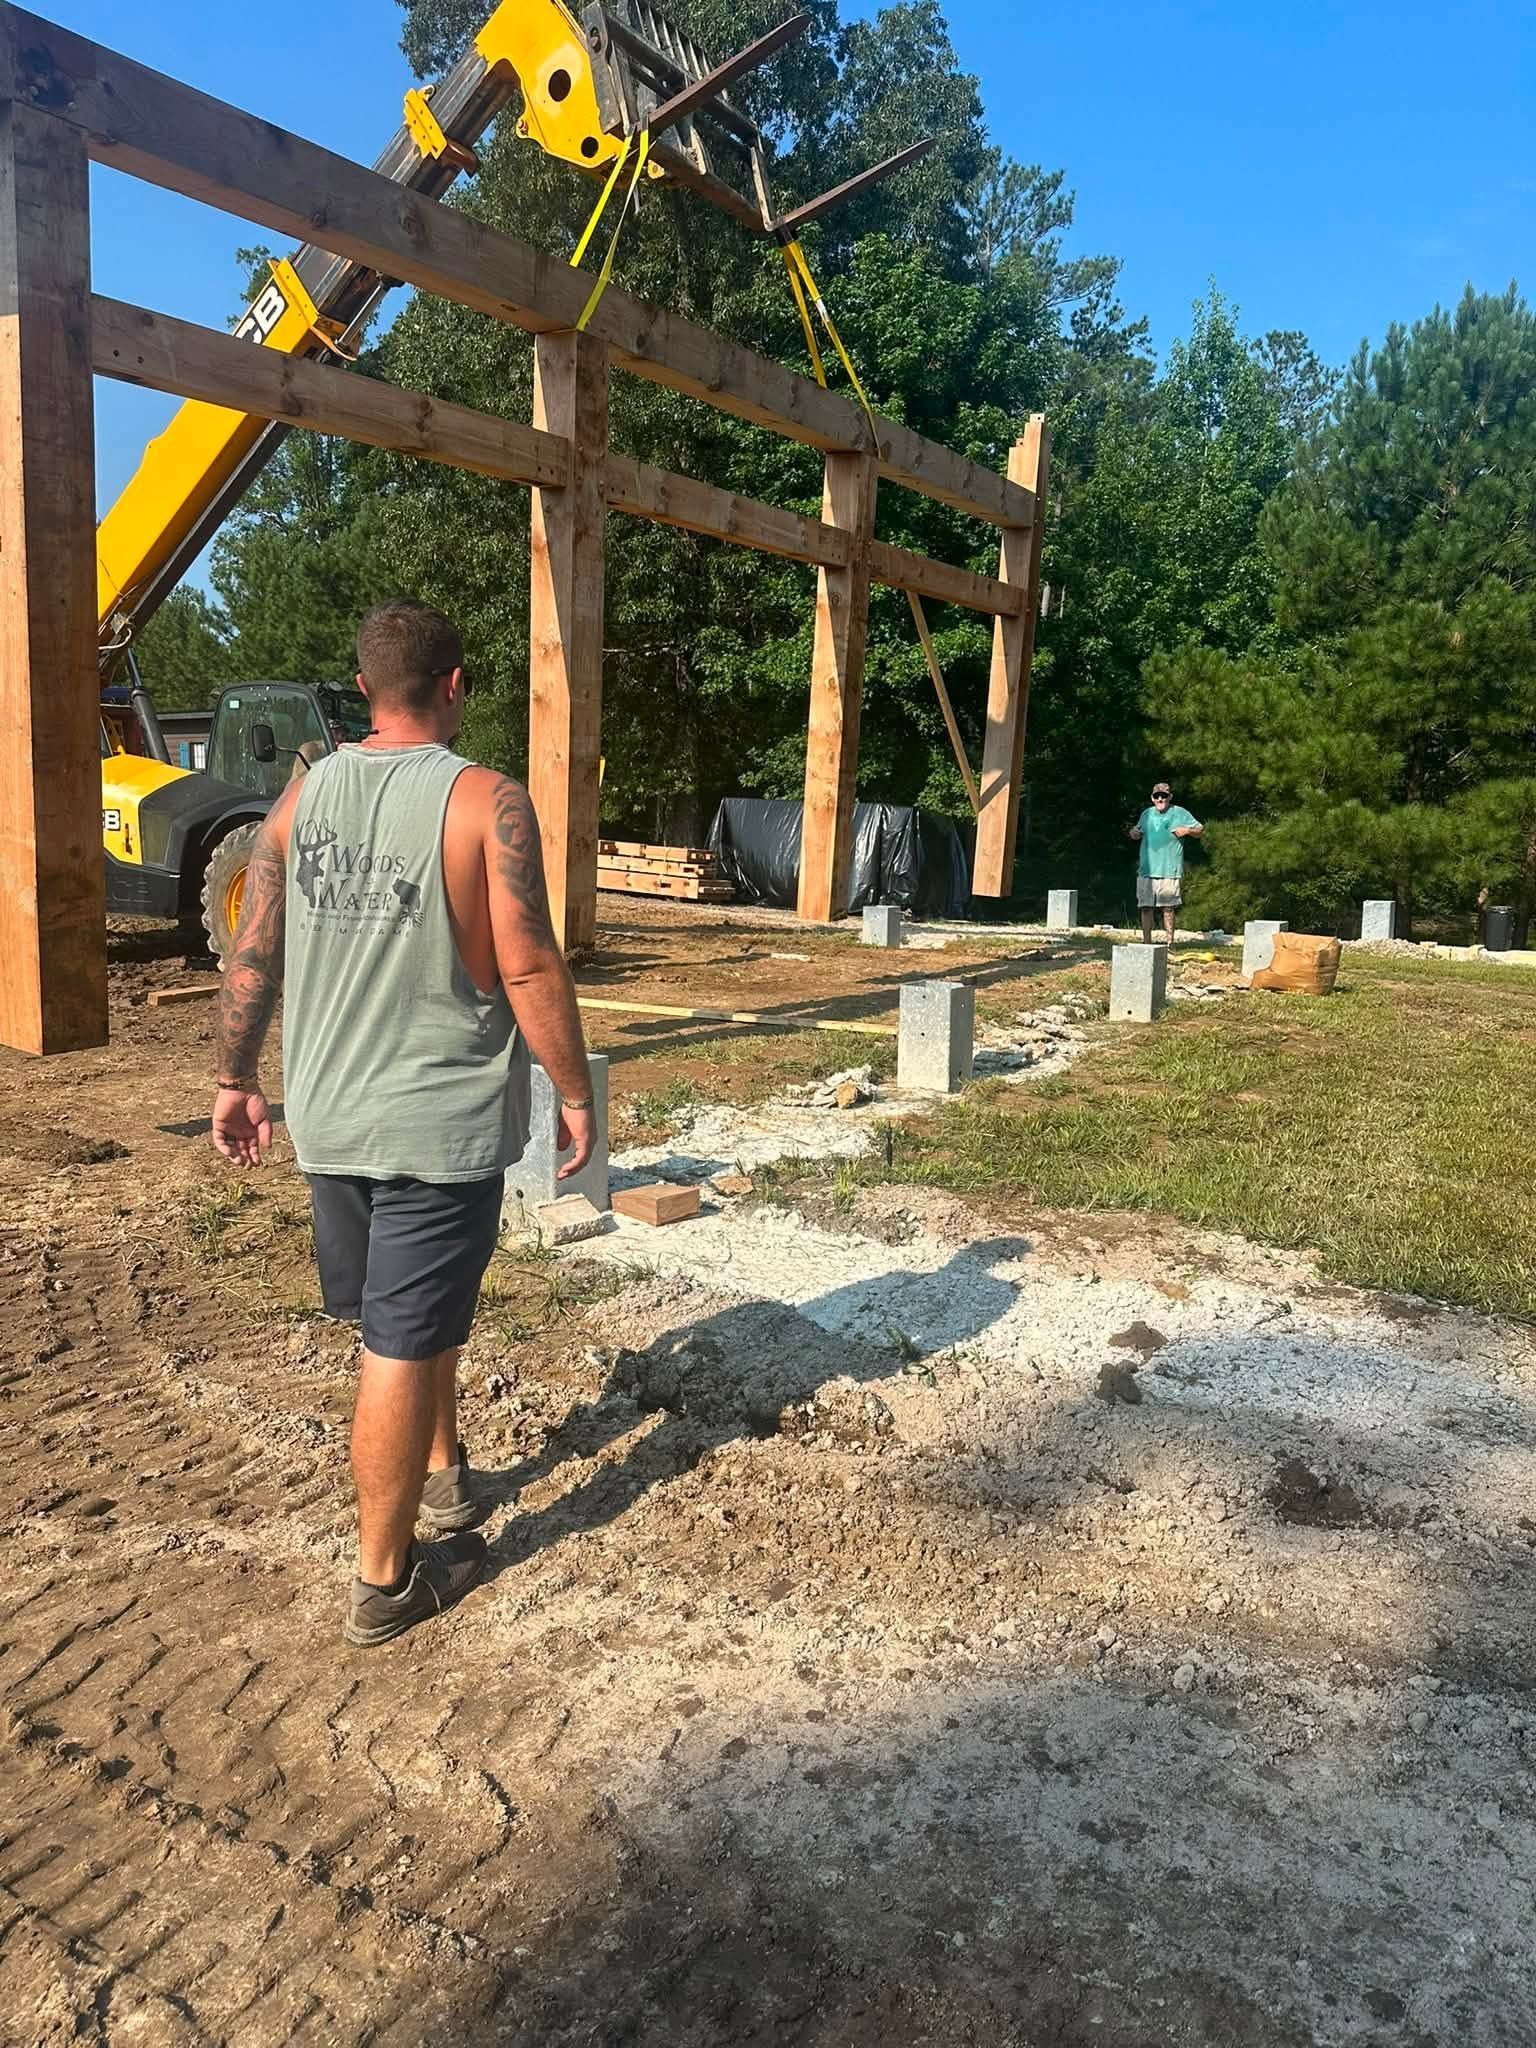
Building a timber frame home starts with engineering the frame to handle snow loads and wind forces specific to your elevation and site exposure, then sourcing timber sized to span the distances your floor plan requires without intermediate supports. Cutting joints happens before the frame raising, with each connection test-fitted to ensure posts seat fully into beams and bracing locks the structure square before permanent pegs or bolts are installed.
Once the frame is raised and enclosed, you'll see unobstructed interior spaces where ceiling height follows the roofline without dropped soffits, beams that remain visible as architectural features rather than hidden behind drywall, and floor plans that accommodate great rooms and open kitchens impossible with conventional framing. The timber structure carries the roof independently, which means interior walls serve only to divide space, not support loads.
Enclosing the frame involves installing structural insulated panels or conventional sheathing between timber members, running electrical and plumbing without cutting into load-bearing posts, and finishing interiors to highlight the timber rather than conceal it. Decisions about whether to leave wood natural, apply oil finishes, or use stains affect both appearance and long-term maintenance requirements.
Common Questions About Timber Frame Homes
Clients considering timber construction often ask how the process differs from conventional building and what living in a timber frame home actually involves over time.
What timber species work best for residential frames in North Georgia?
White oak and southern yellow pine offer strength and availability, with oak providing superior rot resistance for exposed exterior posts and pine offering easier workability for interior joinery, though both require proper drying before cutting to prevent checking and twisting.
How long does it take to raise a timber frame?
Frame raising typically happens in one to three days depending on structure size, but timber cutting and joint preparation occur weeks earlier, and the timeline depends on timber delivery, weather conditions during the pour, and crew scheduling around other project phases.
What makes post-and-beam construction more expensive than stick framing?
Material costs increase due to larger timber dimensions and higher waste during joinery, labor costs rise because cutting and fitting joints requires specialized skill and time, and engineering fees add to upfront expenses, though the open floor plans and reduced interior framing can offset some conventional costs.
How do you insulate a timber frame home?
Insulation fits between exterior sheathing and interior finish panels rather than within the structural frame itself, which means continuous insulation strategies work better than cavity fills, and careful detailing at timber-to-panel transitions prevents thermal bridging that compromises energy performance.
What maintenance does exposed timber require?
Annual inspections check for moisture intrusion at beam ends and post bases, refinishing happens every few years depending on UV exposure and interior humidity, and monitoring for insect activity matters more in timber homes than conventional construction, particularly where wood contacts masonry or remains damp.
G&R Company LLC brings 25 years of timber construction experience to residential projects across Gilmer County, handling everything from initial design through final interior finishing. Reach out to the office to discuss timber frame options and review what this construction method requires for your specific site and budget.