
Homes Built for Mountain Terrain and Long-Term Use
Custom Home Build in Blue Ridge for properties where site preparation and foundation work must account for high-elevation mountain conditions
G&R Company LLC handles custom home builds across the North Georgia mountains, where elevation and terrain require specialized site preparation and foundation work before framing begins. If you're planning a build in Blue Ridge, Mineral Bluff, Ellijay, or Dahlonega, the steep grades and soil conditions typical of this region dictate how the foundation is set and how drainage is routed away from the structure. Over 25 years of residential construction experience informs every decision about placement, grading, and structural approach on these sites.
The service covers the full project scope from initial site evaluation through final interior finishes, with the owner and his son managing coordination, trades, and material selections throughout. Mountain builds require attention to drainage during site prep, frost line depth for footings, and access routes for equipment and material delivery on roads that may be steep or narrow. Each phase builds on decisions made during the previous one, and changes late in the process often multiply costs or timelines.
Request a detailed estimate to review how your specific site conditions affect foundation design and project scope.
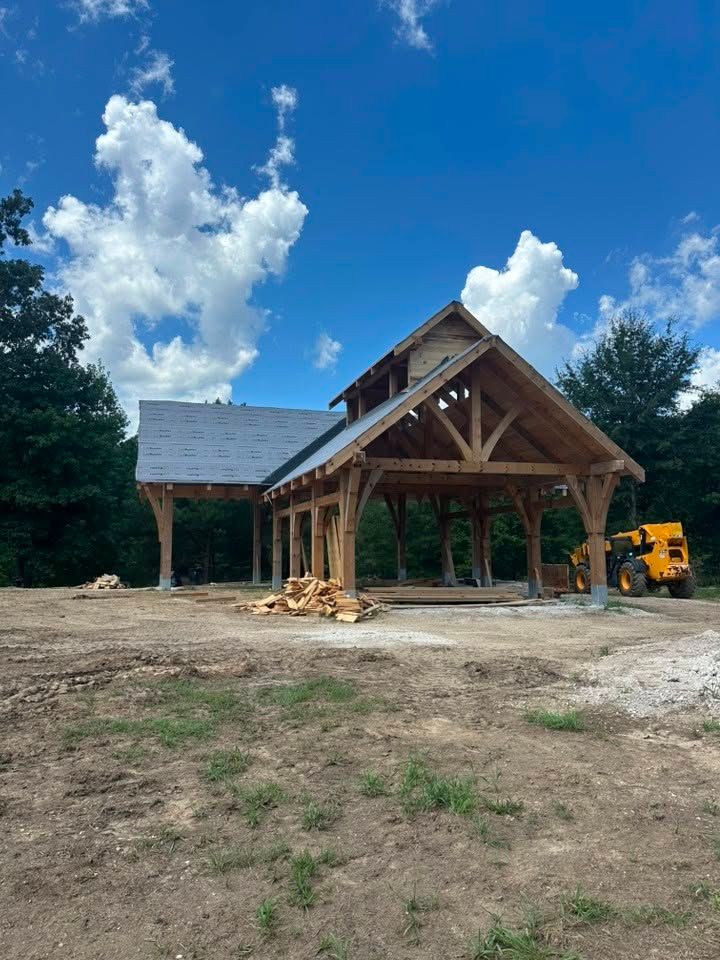
What Proper Site Preparation Accomplishes on Mountain Properties
Site preparation on high-elevation properties determines whether water moves away from your foundation or pools against it during heavy rain. G&R Company LLC grades the site to establish positive drainage before footings are poured, accounting for the slope of the land and the soil's ability to absorb runoff. In many cases, this means cutting into a hillside and using the excavated material to build up level building pads, then compacting those areas to prevent settling after the home is framed.
Once the home is complete, you'll notice that water from storms moves predictably away from the structure rather than collecting near the foundation or eroding soil around the perimeter. Interior finishes remain stable because the framing sits on a foundation that was set correctly from the start, and trim work stays tight at corners and seams because the structure isn't shifting or settling unevenly. The driveway approach and utility trenches are graded to handle the same runoff patterns, so erosion doesn't undercut access routes or expose pipes over time.
The process includes coordination with local building inspectors, who verify that foundation depth meets frost line requirements and that septic or well placement complies with county standards. Custom trim work throughout the interior reflects the same attention to detail applied during site prep, with corners that meet cleanly and reveals that remain consistent across doorways and windows.
Questions Before Starting Your Custom Build
Mountain home construction in Blue Ridge involves considerations that differ from flat-site builds, and property owners typically want to understand how site conditions affect timelines and material access.
What site preparation steps are required before foundation work begins?
Excavation and grading establish the building pad and drainage routes, with soil compaction and erosion control measures completed before footings are poured, which can add several weeks depending on terrain and weather.
How does mountain terrain affect material delivery and equipment access?
Steep or narrow roads may require smaller trucks or staged deliveries, and equipment like concrete pumps or cranes must be scheduled based on access and turnaround space at the site.
What interior finishing options are available during a custom build?
Drywall installation, custom trim work, and flooring are all handled as part of the coordinated scope, allowing you to choose materials and finishes that match the overall design intent without coordinating separate contractors.
When should I schedule site evaluation for a custom home project in Blue Ridge?
Early evaluation allows time to address zoning requirements, septic permits, and utility easements before site work begins, particularly if the property has limited road frontage or requires well drilling.
What does the customer-for-life service model include after the build is complete?
G&R Company LLC remains available for maintenance questions, warranty work, and future remodeling needs, providing continuity if you want to add a deck, finish a basement, or update interior spaces years after the initial build.
G&R Company LLC provides free estimates that account for site-specific conditions and your design goals. Contact the company at (678) 492-6258 to schedule an on-site consultation and review how your property's elevation and access affect the build timeline.