Expanding Homes Where Terrain Complicates Tie-In
Additions in Blue Ridge for older Gilmer County homes that need bedroom, bathroom, or sunroom expansion
Older homes in Gilmer County often lack the square footage families need as circumstances change, and adding space to a mountain property involves more than attaching new walls to the existing structure. Foundation work on sloped terrain requires excavation that accounts for drainage and frost depth, roof pitch matching ensures the addition doesn't look tacked on or create leak points where planes meet, and interior transitions need to flow without obvious seams in flooring or ceiling height. G&R Company LLC handles full addition scope across Blue Ridge, from initial excavation through final interior finishing.
The process begins with permit coordination through local code offices, followed by excavation and foundation work that ties into the original footprint without undermining existing footings. Framing extends the roofline to match existing pitch and overhang, and interior finishing includes drywall, trim, and flooring that align with the home's existing materials and layout.
Arrange an on-site consultation to assess your property's foundation access and discuss layout options that work with your existing floor plan.
How Additions Address Space Limitations
Adding a bedroom, bathroom, or sunroom to an existing mountain home requires matching the original structure's foundation depth and roof geometry while managing grade changes that affect how the new space connects to the old. Excavation on sloped lots often means stepped footings or retaining walls to prevent soil movement, and roof valleys where the addition meets the main house need flashing details that handle North Georgia's heavy rain events without channeling water into wall cavities.
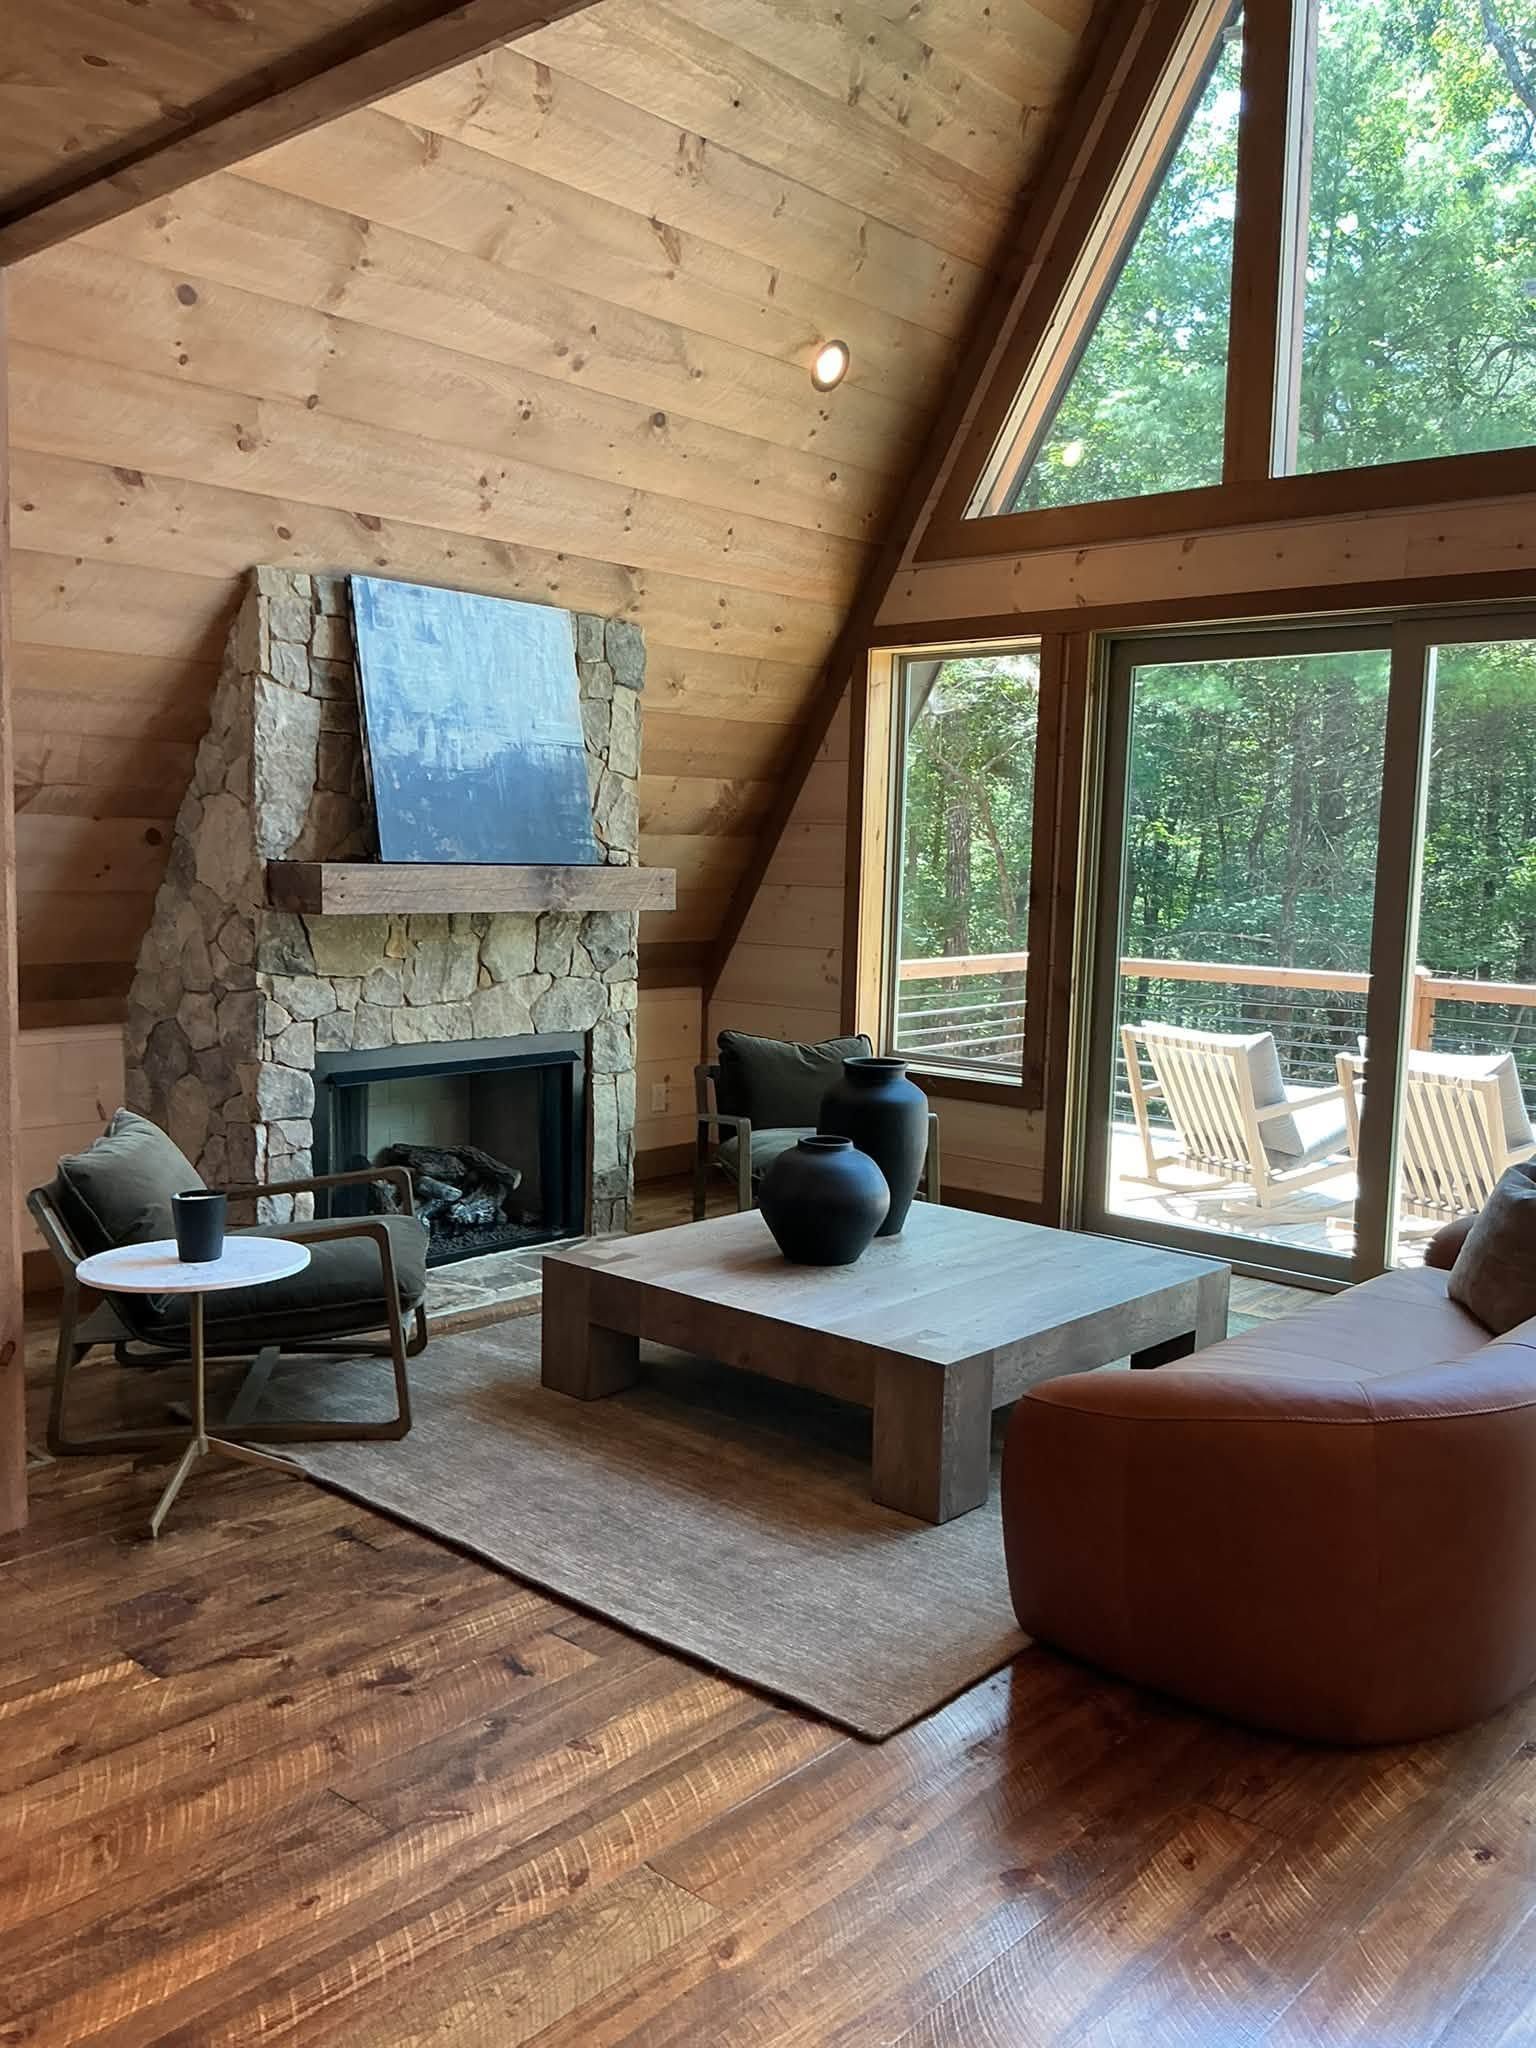
After the addition is complete, you'll walk through doorways that align with existing ceiling heights, see trim and flooring that match the original home without visible transitions, and use new rooms that feel integrated rather than appended. Temperature control improves when insulation and HVAC extensions are planned during framing, and windows placed to capture mountain views add functionality that wasn't possible before the expansion.
The scope includes electrical and plumbing rough-in coordinated with framing, insulation that meets current energy codes even if the original home predates those standards, and exterior siding or stone that matches the existing facade. These elements determine whether the addition enhances resale value or reads as an obvious afterthought.
Answers to Frequent Addition Questions
Property owners considering additions typically want to understand how terrain and existing structure affect the project timeline and what the build process involves from start to finish.
What foundation work is required for additions on sloped mountain lots?
Excavation must reach undisturbed soil and extend below the freeze line, which varies with elevation in Blue Ridge, and footings are poured to tie into the existing foundation without creating differential settling that cracks walls or floors.
How do you match roof pitch on an addition?
The new roof plane is calculated to align with the existing ridge height and overhang, with valleys flashed using underlayment and metal that channels water away from seams, preventing the leaks common when planes intersect at shallow angles.
What interior work follows framing?
Drywall installation comes after electrical and plumbing rough-in inspections, then custom trim matching the original home's profiles, followed by flooring that either continues existing materials or transitions at doorways to avoid awkward seams in open spaces.
When is the best time to start an addition project?
Spring and fall offer the most predictable weather windows in North Georgia, though winter work is possible if excavation and concrete curing can be scheduled around freeze events, and summer heat doesn't stop progress but requires more frequent material acclimation for interior finishes.
What permits does an addition require in Gilmer County?
Building permits cover structural, electrical, plumbing, and mechanical work, with inspections at footing, framing, rough-in, and final stages, and the process takes longer if the addition changes the home's footprint significantly or requires septic system modifications.
G&R Company LLC coordinates permit applications, inspections, and trade scheduling to keep addition projects moving without gaps between phases. Contact the office to discuss your expansion needs and review how your property's terrain affects the build approach.