Timber Structures That Handle Event Loads
Commercial Big Timber Construction in Blue Ridge for wedding venues, pavilions, and business properties that need large-scale post-and-beam installations
High-country mountain venues and commercial properties across North Georgia favor post-and-beam timber aesthetics, particularly for wedding infrastructure and event spaces where exposed structural timber creates the atmosphere clients expect. Building these structures involves engineering for occupancy loads that exceed residential requirements, sourcing timber large enough to span open gathering spaces without intermediate columns, and installing foundations that handle concentrated point loads from heavy posts. G&R Company LLC handles commercial timber pavilions, garages, and event structures in Blue Ridge, where the same crew that builds residential frames applies that expertise to load-bearing timber joinery on business properties.
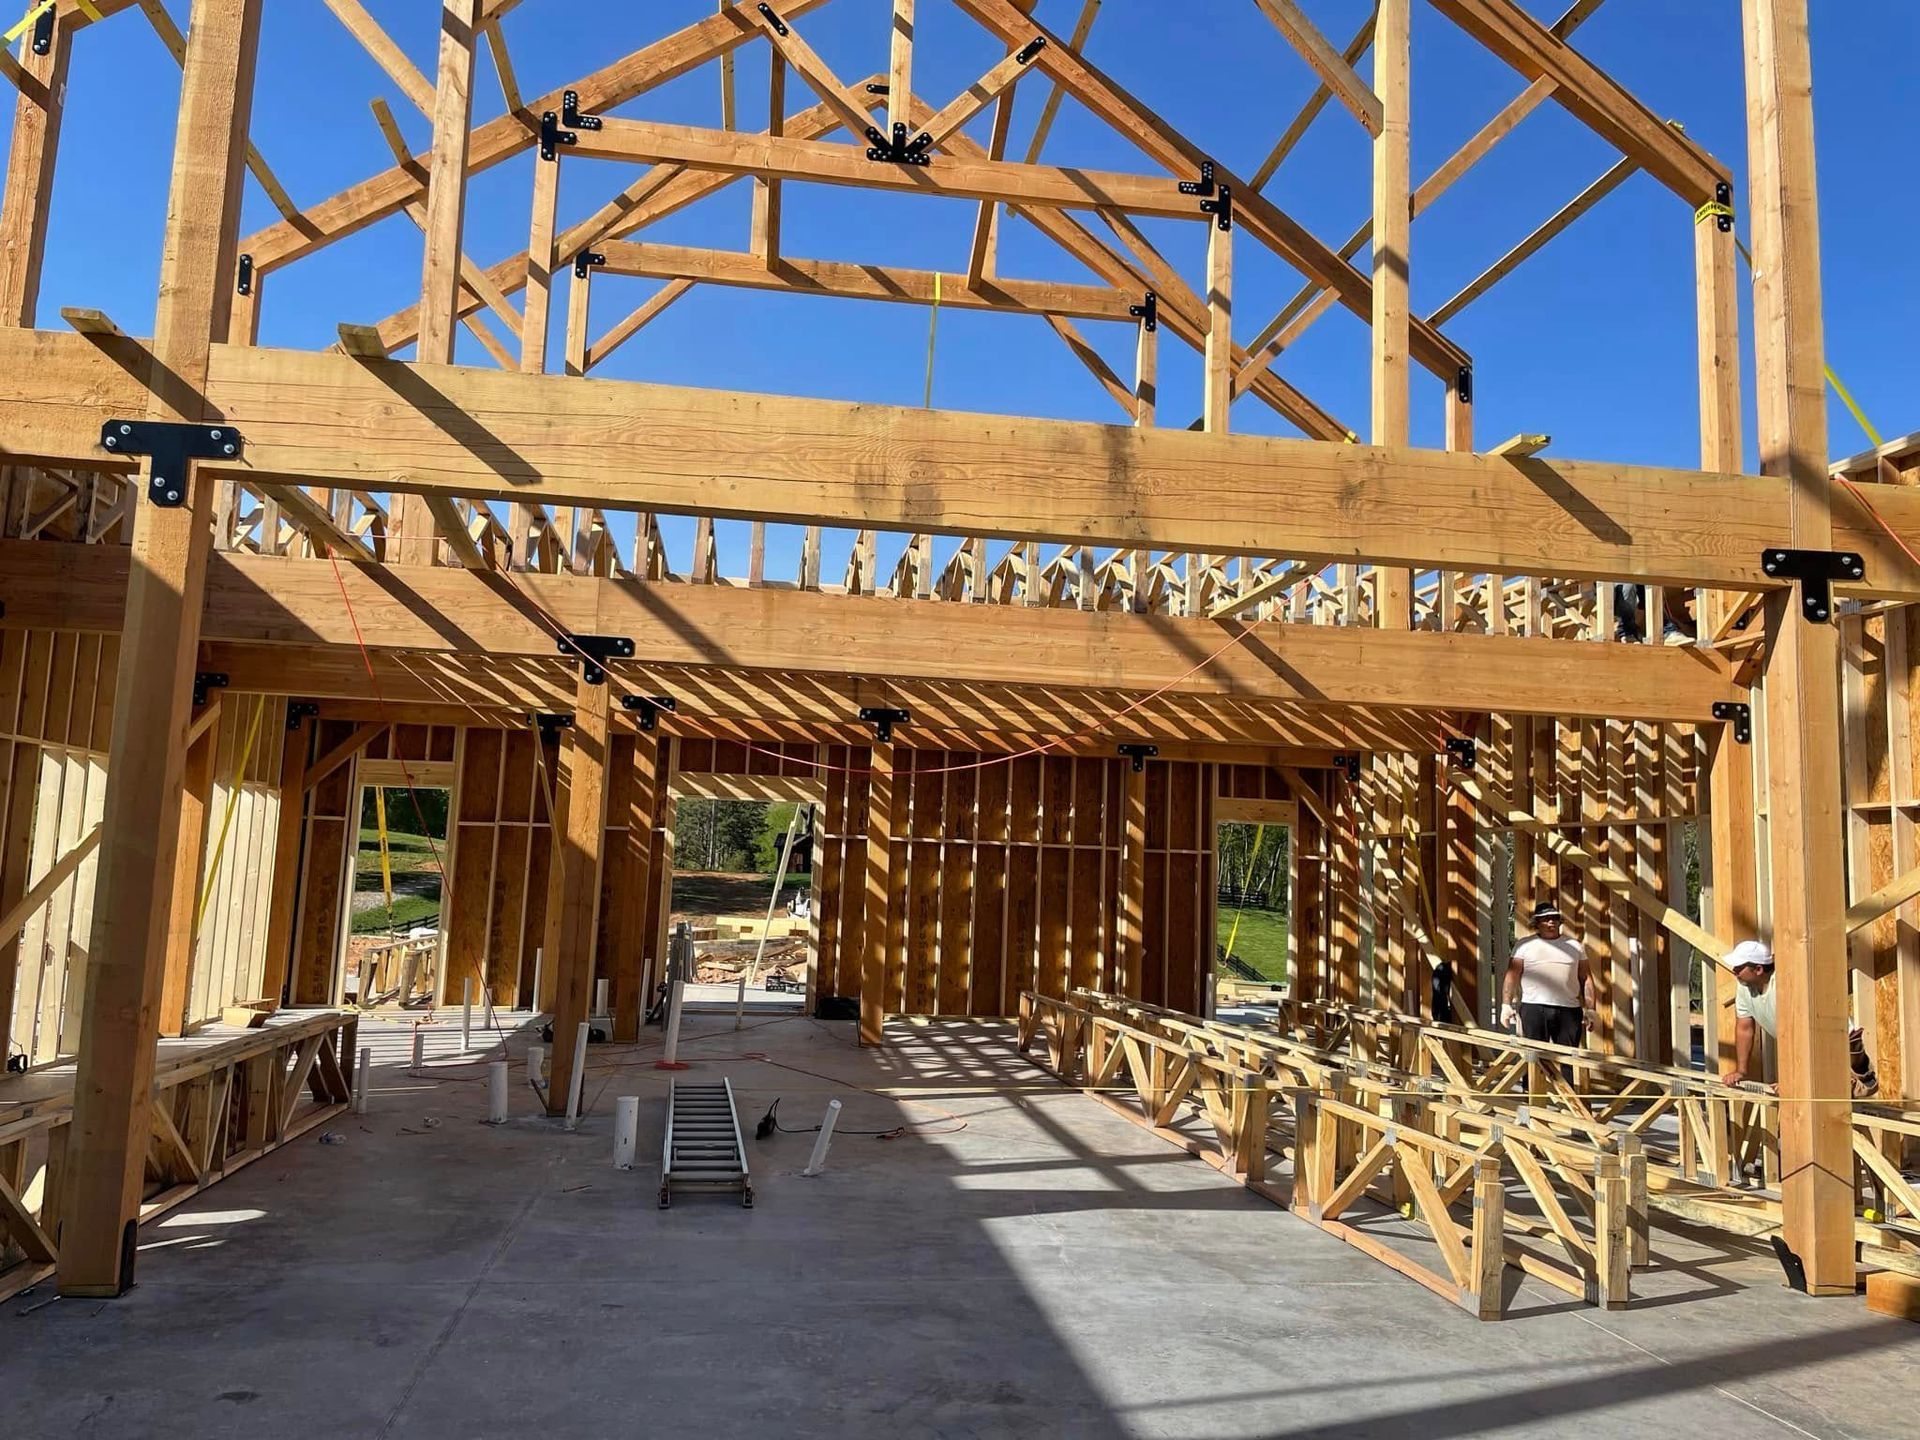
Commercial pavilion construction requires calculating live loads for crowds, snow accumulation at elevation, and wind forces on open structures, then designing timber connections that transfer those forces to footings without relying solely on metal hardware. The installation process involves setting posts plumb and securing them to pier foundations, raising beams into position using equipment suited to the timber weight and site access, and installing bracing that locks the frame square before roof decking begins.
Schedule a site visit to assess your property's access for timber delivery and discuss structural options that meet your event or business needs.
Why Large-Scale Timber Work Differs from Standard Construction
Installing a commercial timber pavilion or event structure starts with foundation work engineered for point loads rather than continuous walls, since timber posts concentrate weight at specific locations that require deeper piers and reinforced footings. Timber selection considers not just species and grade but also the visual impact of grain and knots, which matter more in commercial settings where the structure serves as a design feature, and joinery must accommodate larger member dimensions that prevent the mortise-and-tenon cuts used in smaller residential frames.
After installation, the structure provides clear-span open space without posts interrupting sight lines, beams that remain exposed as the primary architectural element, and roof coverage that handles North Georgia rain and snow without sagging or developing leaks at valleys. Electrical conduit runs along or through timber members to provide lighting and power without surface-mounted boxes, and the structure supports hanging loads for chandeliers, speakers, or decorative elements common in wedding venues.
The scope often includes coordinating with roofing contractors for metal or shingle installation over timber decking, adding gutters and downspouts that manage runoff without splashing near posts, and applying finishes that protect the wood from UV degradation and moisture intrusion. Commercial properties require building permits that specify occupancy limits and egress routes, which affect timber spacing and aisle widths in covered pavilions.
Questions Before Starting Your Timber Project
Business owners and venue operators considering commercial timber structures want to know how the build process affects site operations and what performance they can expect from large-scale timber installations.
What foundation work does a commercial timber pavilion require?
Piers must extend below frost depth and be sized to handle concentrated post loads without settling, which in Blue Ridge means deeper footings than lowland construction and often requires engineered drawings stamped for commercial occupancy permits.
How do you transport and lift large timber beams on restricted sites?
Timber delivery requires truck access to within crane reach of the build location, and if site access limits equipment size, beams may need to be spliced or assembled in sections, which affects joint design and installation time compared to single-piece members.
What finishing protects timber in open-air pavilions?
Exterior-grade sealers that allow wood to breathe prevent moisture from being trapped under film finishes, and UV inhibitors slow the graying that happens when untreated wood remains exposed to high-elevation sunlight, though annual reapplication maintains protection better than one heavy coat that cracks and peels.
How long does commercial timber construction take from permit to completion?
Permit approval adds weeks to the timeline depending on county review schedules, timber cutting and delivery depend on supplier lead times and species availability, and installation happens over days to weeks depending on structure size and weather, with roofing and finishing extending the schedule further.
What maintenance does a commercial timber structure need?
Annual inspections check for post base rot where wood contacts concrete, beam ends for water intrusion, and connections for loosening as wood dries and shrinks, with refinishing scheduled based on exposure and finish type rather than fixed intervals.
G&R Company LLC handles commercial timber installations across North Georgia, coordinating permits, material sourcing, and on-site construction to deliver structures that meet occupancy requirements and aesthetic goals. Contact G&R Company LLC to discuss your project scope and review site-specific considerations that affect timber construction timelines and costs.