Built for Years of Mountain Weather
Decks and Porches in Blue Ridge for homes exposed to high-elevation UV and freeze-thaw cycles
G&R Company LLC builds custom decks and porches for mountain homes across Blue Ridge, designed to handle the specific conditions that come with elevation and seasonal extremes. Mountain living subjects outdoor structures to high-elevation ultraviolet exposure that degrades untreated wood faster than lowland construction, and freeze-thaw cycles create expansion and contraction pressures that split boards and pull fasteners loose over time. You need framing and material choices that account for these forces from the start, not repairs two winters later.
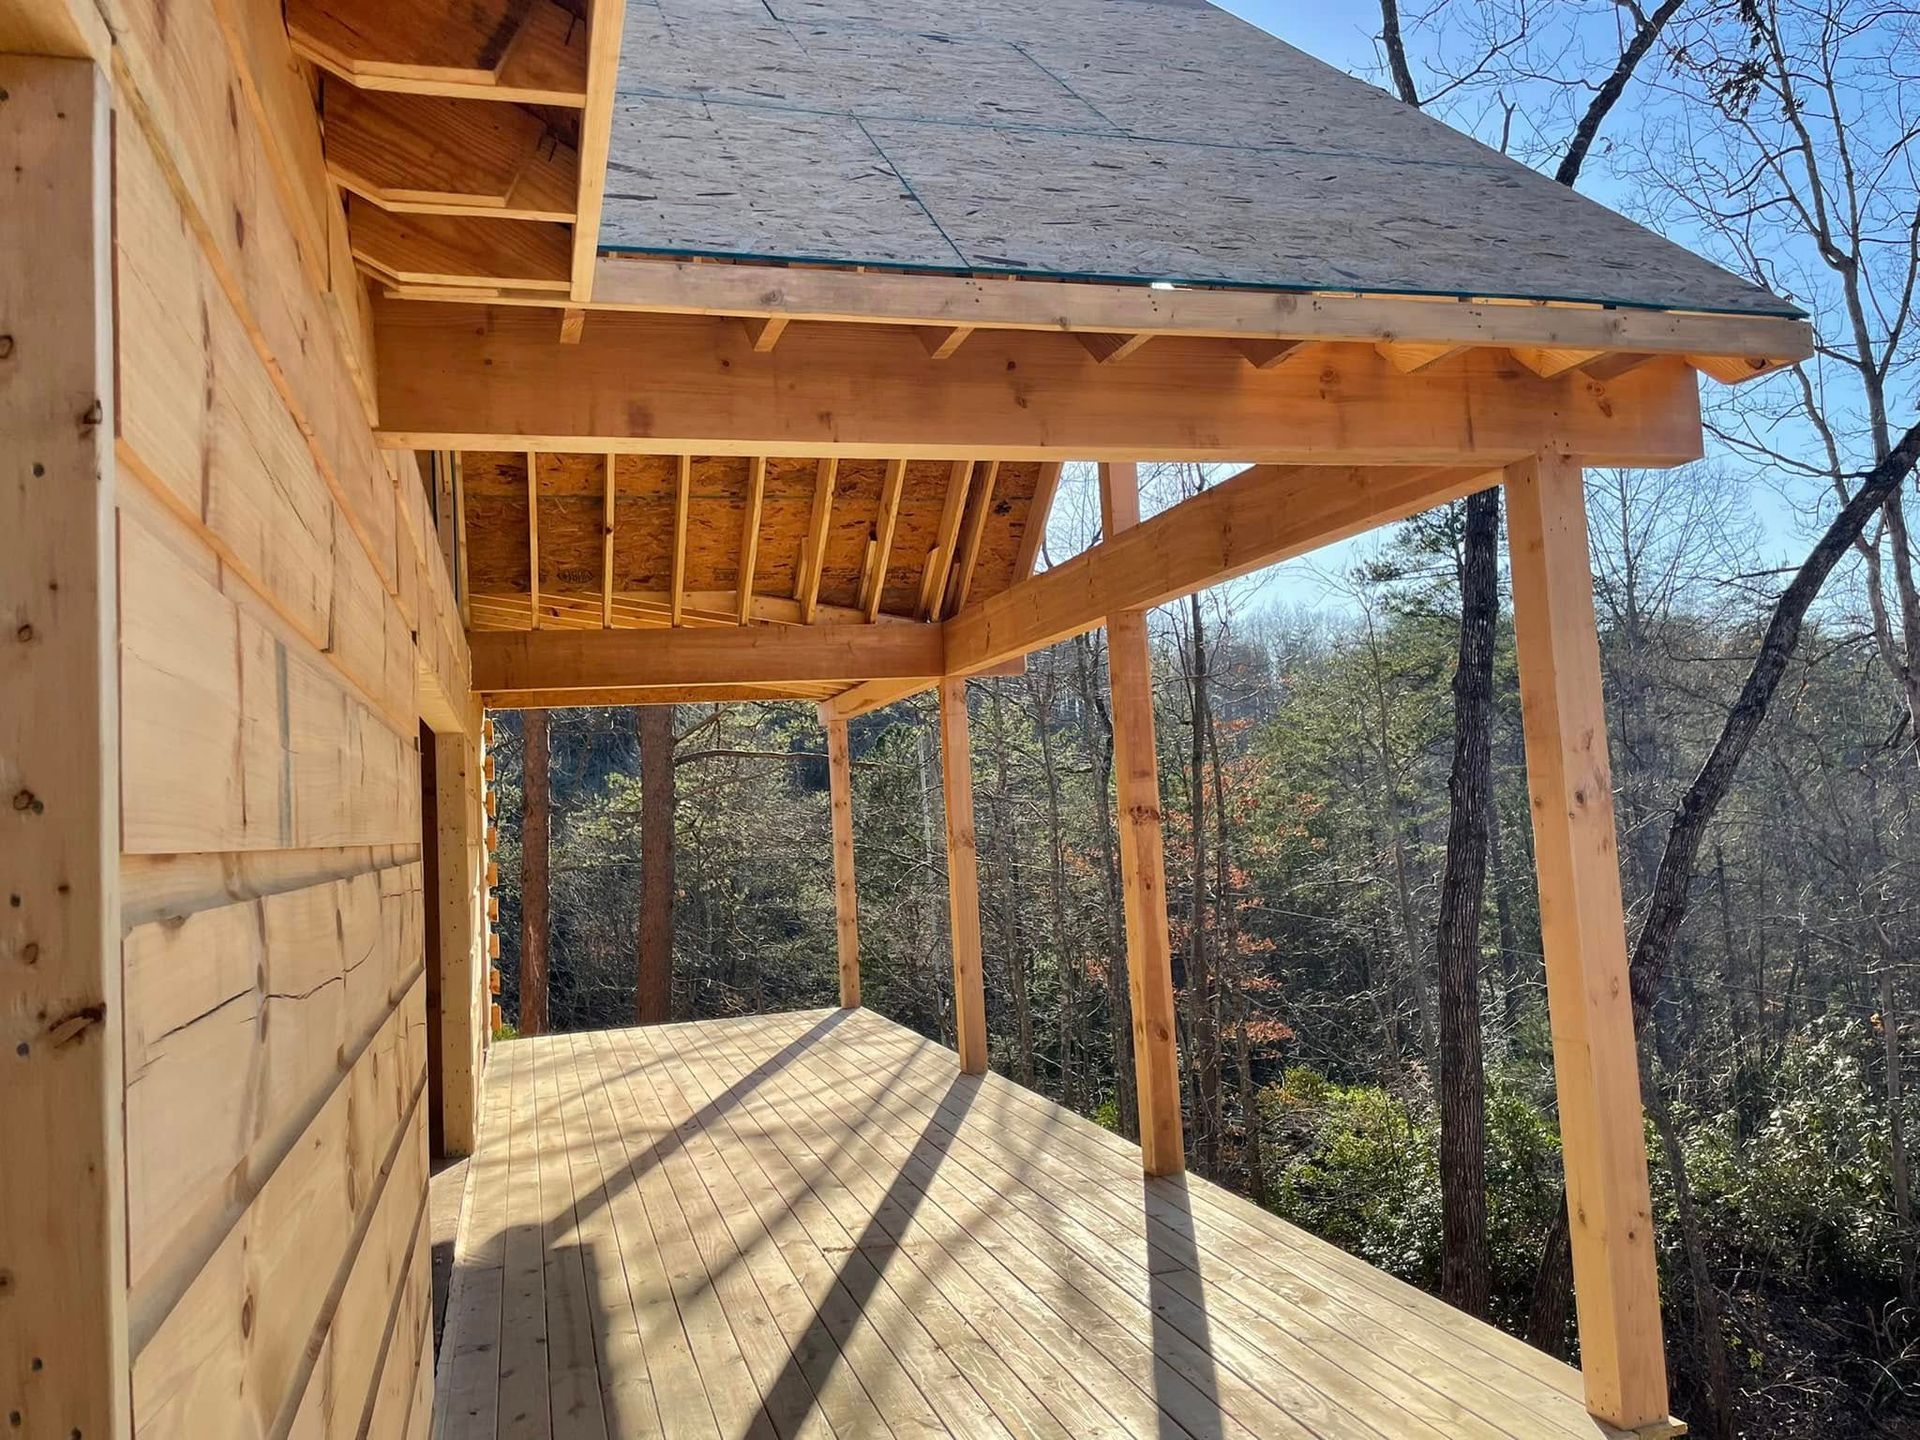
The work involves framing for both structural load and drainage, installing railings that meet code while resisting rot where posts meet decking, and finishing surfaces to shed water rather than trap it in seams. Deck construction tied to additions or remodels requires coordinating roof transitions and ensuring the new structure integrates with existing foundation lines and grade changes common on sloped properties.
Schedule a property evaluation to review grade conditions and discuss material options suited to your elevation and exposure.
What Proper Mountain Deck Design Requires
Deck and porch framing for mountain homes starts with assessing the slope and soil conditions that determine footing depth and post placement, particularly where freeze lines reach deeper than standard lowland builds. Railing systems need joinery that resists loosening as wood expands and contracts with humidity shifts, and finishing steps include sealing end cuts and fastener penetrations where moisture infiltrates most aggressively.
Once the structure is complete, you'll notice boards that remain flat and tight without cupping or warping, railings that stay solid without wobbling at posts, and surfaces that dry quickly after rain instead of holding standing water. G&R Company LLC coordinates deck builds alongside addition projects, which means the same crew handles the transition from interior framing to exterior decking without delays or mismatched elevations.
The process includes integrating roof overhangs when porches adjoin living spaces, matching roof pitch to existing lines, and ensuring flashing details prevent leaks where the new structure meets the original home envelope. These details determine whether the addition functions as one continuous space or develops separation and water intrusion within a few seasons.
What Mountain Homeowners Usually Ask
Questions about deck and porch construction often focus on how materials perform under local conditions and what the build process involves when working on sloped properties.
What deck materials hold up best in Blue Ridge's climate?
Pressure-treated southern yellow pine resists rot when properly sealed, composite decking eliminates seasonal maintenance but costs more upfront, and cedar offers natural resistance but requires regular treatment to prevent graying and splitting under high UV exposure.
How does slope affect deck construction on mountain properties?
Steeper grades require deeper footings and taller posts to reach level, which increases material and labor compared to flat lots, and drainage planning becomes critical to prevent water from pooling under the structure or eroding soil around footings.
What happens during the framing phase?
Footings are poured below the freeze line, posts are plumbed and bolted to brackets, beams are installed to carry joist loads, and joists are spaced according to decking material and span requirements, with blocking added where railings attach.
When should I schedule deck construction if it's part of a larger addition?
Deck framing follows the main structure's exterior sheathing and roofing, allowing the crew to coordinate roof transitions and flashing before finishing the deck surface, which prevents sequencing delays and ensures water management details are correct.
What does finishing include beyond installing boards?
All exposed end cuts receive sealant to block moisture entry, fasteners are set to avoid creating water pockets, and railings are assembled with hardware that allows for wood movement without loosening, which extends the life of the structure significantly compared to standard builds.
G&R Company LLC has handled deck and porch construction across North Georgia mountain properties for 25 years, integrating these builds with custom home and addition work. Request a site consultation to review your property's grade and discuss framing options that address your specific exposure and terrain.