Kitchens Updated Within Historic Footprints
Kitchen Remodeling in Blue Ridge for older mountain homes where layout changes must work within existing structural and utility constraints
Older mountain homes in Blue Ridge, Ellijay, Blairsville, and Cleveland were often built with small, enclosed kitchens that don't accommodate modern appliances or open-concept living preferences. Remodeling these spaces requires working within the existing structural footprint while updating plumbing, electrical, and ventilation systems that may not meet current code or usage demands. G&R Company LLC coordinates kitchen remodels with full interior finishing integration, handling custom trim work, drywall installation, flooring, and cabinet placement as a unified scope rather than separate contracted phases.
The process begins with evaluating which walls can be removed or opened without compromising structural support, then relocating utilities to match the new layout. Custom trim work becomes particularly important in remodels where new cabinetry meets existing door casings or window frames, and where ceiling heights or floor levels change between the kitchen and adjacent rooms.
Arrange an on-site consultation to review how your current kitchen layout can be modified and what structural work will be necessary.
What Changes After Kitchen Layout Is Reconfigured
Reconfiguring a kitchen often involves moving sinks, ranges, or refrigerators away from their original locations, which means rerouting drain lines, gas supply, and electrical circuits. G&R Company LLC verifies that new drain slopes meet code requirements and that supply lines are accessible for future maintenance without requiring wall removal. Drywall is installed and finished smooth before cabinets are set, so there are no gaps or uneven surfaces behind appliances or along backsplash areas.
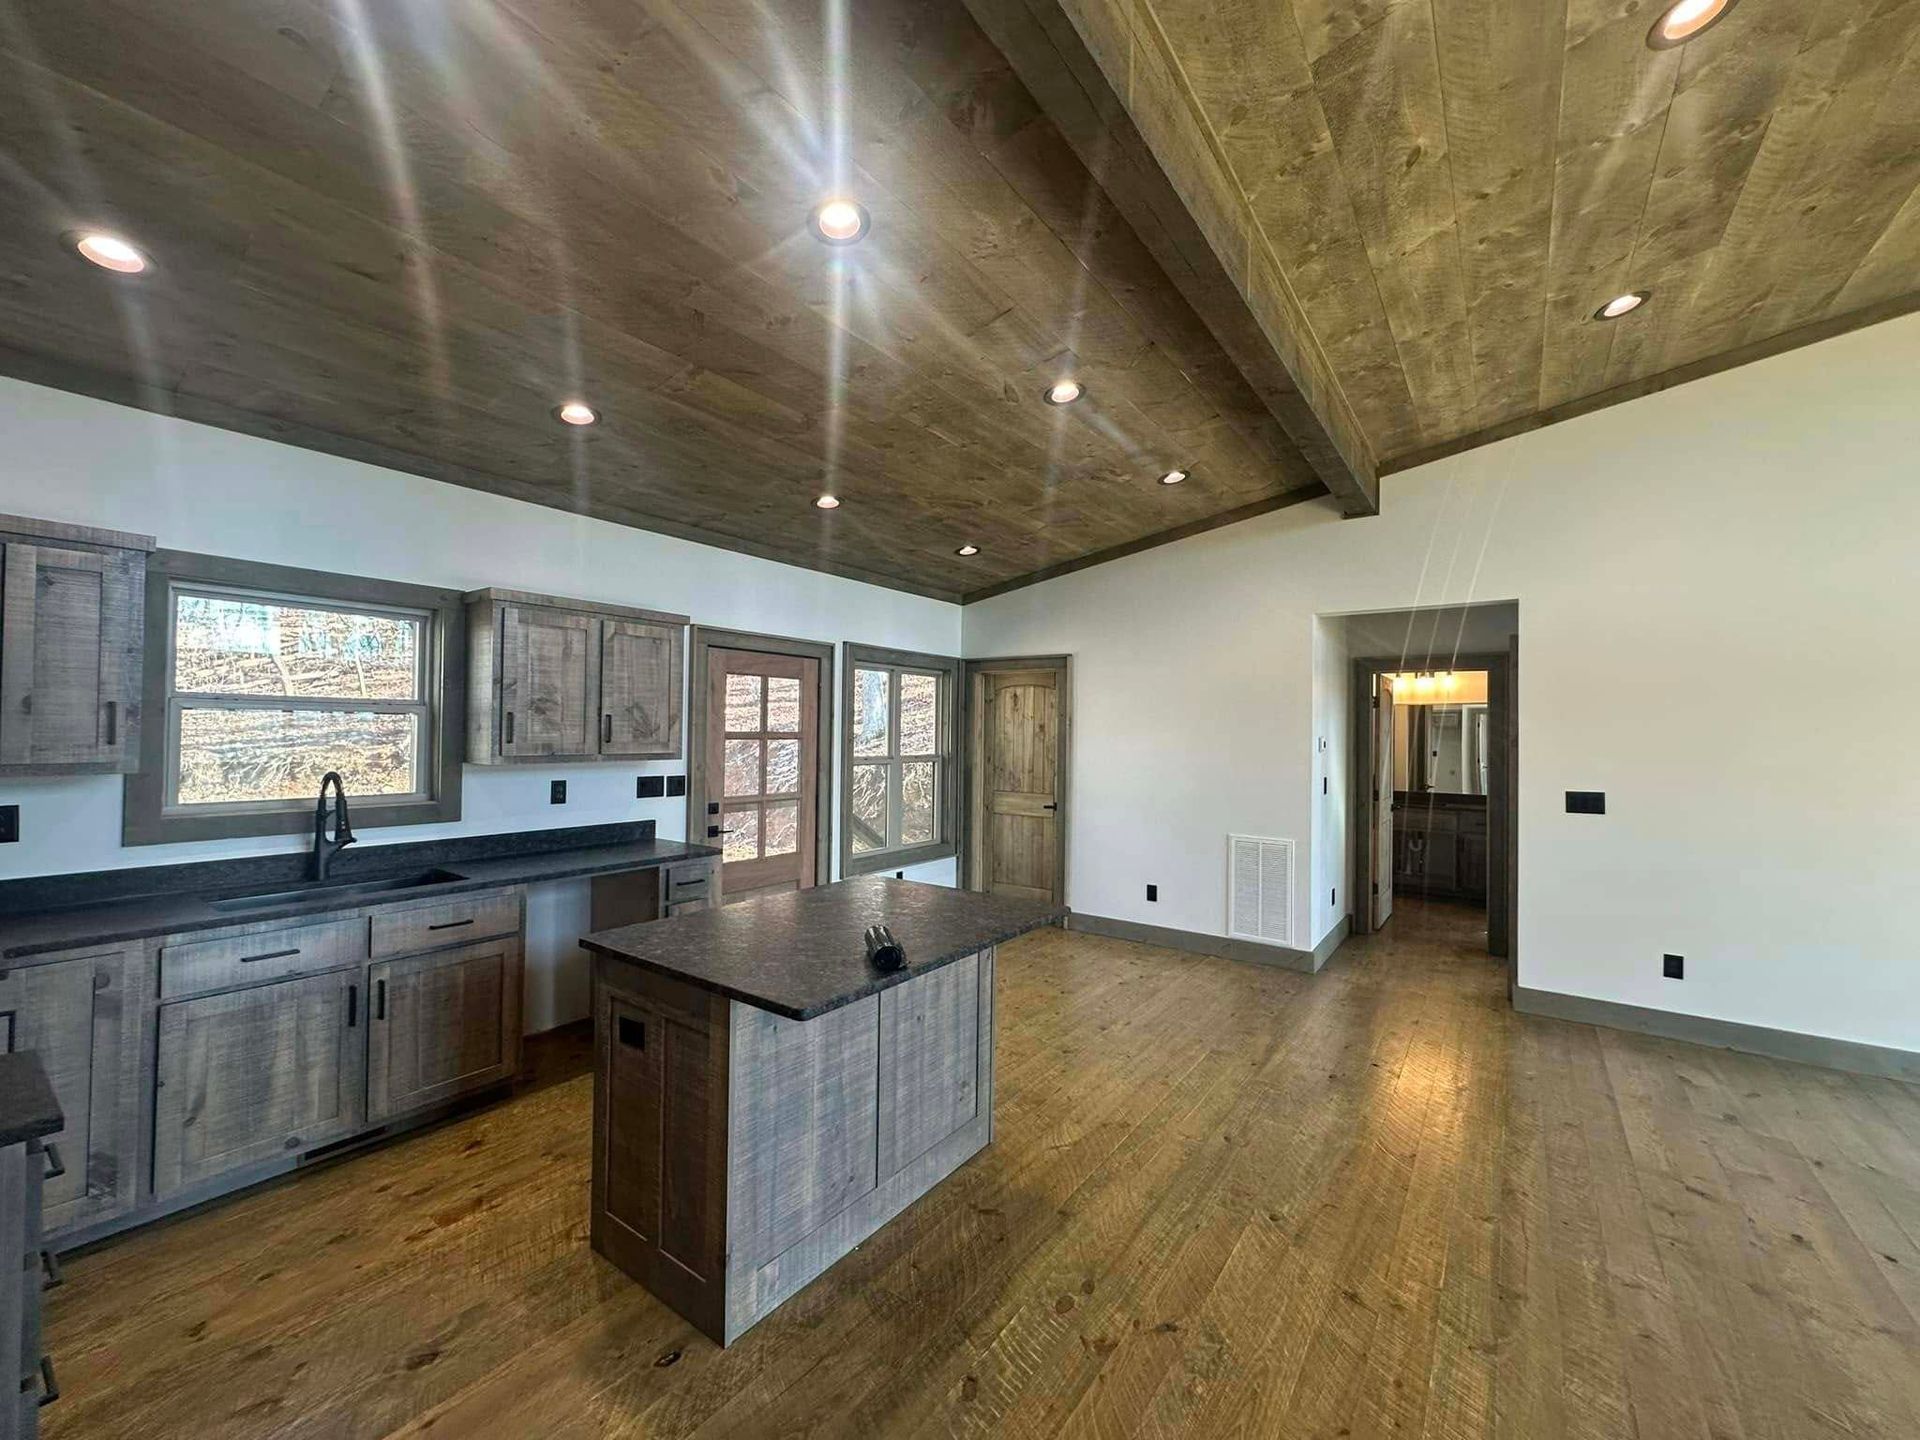
Once the remodel is complete, you'll notice that cabinet doors align evenly and drawers operate smoothly because the floor beneath them was leveled before installation. Countertops sit flush against walls without gaps that collect crumbs or moisture, and trim around windows or doorways meets at clean miters that reflect precise measurements. Flooring transitions between the kitchen and adjoining rooms remain level, and tile or hardwood patterns are centered or aligned intentionally rather than adjusted to hide layout mistakes.
The scope includes coordinating cabinet dimensions with appliance rough-in locations, so refrigerators fit without protruding into walkways and dishwashers can be removed for service without disassembling surrounding cabinetry. Custom trim details around range hoods, open shelving, or pantry openings are finished to match existing interior woodwork throughout the home.
Answers to Frequent Service Questions
Kitchen remodels in mountain homes often raise questions about structural limitations, utility relocation, and how finish details will integrate with the rest of the home's interior.
How do I know if a wall can be removed to open the kitchen layout?
Load-bearing walls require temporary support during removal and permanent beam installation to carry the load above, which involves structural calculations and permit inspections in Blue Ridge and surrounding counties.
What flooring works best in kitchens within older mountain homes?
Materials must tolerate temperature fluctuations and humidity changes common in mountain climates, and the subfloor must be level and structurally sound before tile, hardwood, or vinyl is installed.
What does custom trim work include during a kitchen remodel?
Baseboards, door casings, window trim, and crown molding are cut and installed to match existing profiles throughout the home, with corners mitered precisely and reveals kept consistent across all openings.
When is the best time to schedule a kitchen remodel if I'm in the North Georgia mountains?
Moderate weather during spring and fall allows for ventilation during finish work and reduces delays caused by frozen ground if plumbing or electrical lines must be trenched to the exterior.
What should I expect in terms of coordination between trades during the remodel?
A single project manager oversees plumbing, electrical, drywall, trim, and flooring phases, ensuring that each stage is completed and inspected before the next begins, which prevents rework and keeps the timeline predictable.
G&R Company LLC provides detailed estimates that outline structural work, utility relocation, and finish material costs. Call (678) 492-6258 to schedule an evaluation of your current kitchen and discuss how the space can be reconfigured to meet your needs.