Finished Space Added Below Grade in Mountain Homes
Basement Remodeling in Blue Ridge for mountain properties where moisture management and drainage planning determine whether below-grade space remains dry
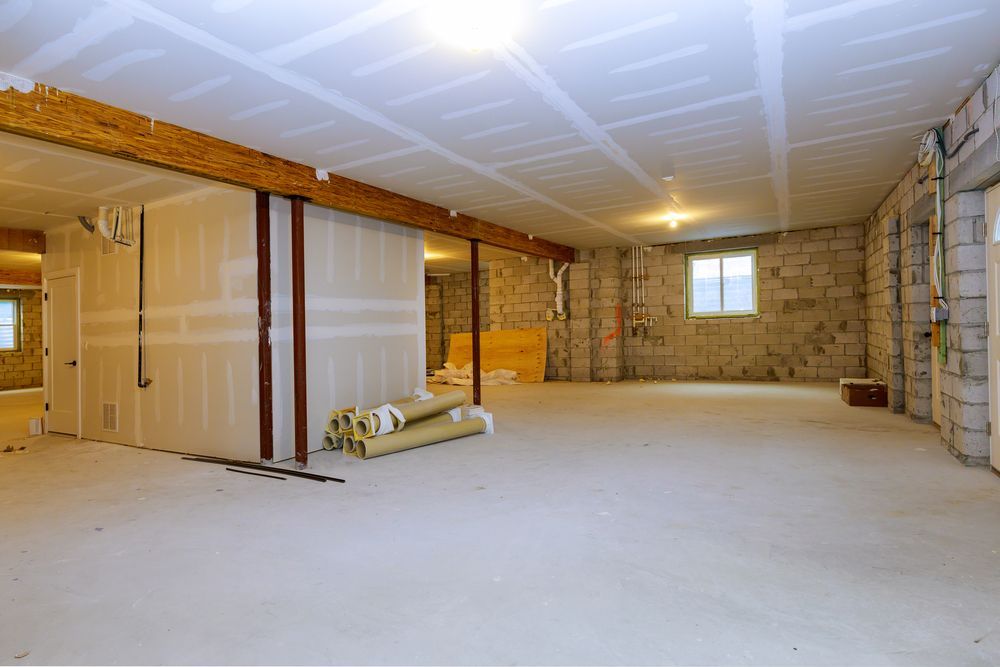
Mountain homes often sit on sloped lots where one side of the basement is fully below grade and the other opens to daylight, creating drainage challenges that must be addressed before finishing work begins. Basements that weren't originally designed as living space may lack proper waterproofing, floor drains, or vapor barriers, and finishing them without correcting these issues leads to moisture problems that damage drywall, flooring, and trim within months. G&R Company LLC converts basements in Blue Ridge, Mineral Bluff, Jasper, and Hiawassee into finished living areas, coordinating excavation, grading, foundation prep, drywall installation, custom interior finishing, and flooring as an integrated scope.
The process starts with evaluating how water currently moves around the foundation and whether exterior grading or interior drainage improvements are needed. Moisture tests on concrete slabs and walls determine whether vapor barriers or sealants must be applied before framing and insulation, and any cracks or gaps in the foundation are repaired to prevent water intrusion during heavy rain or snowmelt.
Request a basement evaluation to identify drainage concerns and determine what prep work is required before framing and drywall installation.
What Proper Drainage Planning Prevents Long-Term
Drainage planning for basement remodels involves both exterior grading to direct surface water away from the foundation and interior systems like sump pumps or floor drains to handle groundwater or condensation. Exterior work may include regrading soil around the foundation perimeter or extending downspouts to discharge farther from the structure, particularly on uphill sides where runoff naturally flows toward the basement walls. Interior work includes installing vapor barriers on concrete surfaces, insulating exterior walls to reduce condensation, and framing with materials that resist mold growth in below-grade environments.
After the basement is finished, you'll notice that the space feels dry even during extended rainy periods, and that flooring, drywall, and trim remain intact without warping, staining, or musty odors. Custom trim around windows, doorways, and baseboards stays tight at joints because the framing beneath it isn't shifting due to moisture-related swelling or structural movement. Electrical outlets and lighting fixtures operate reliably because wiring was installed in dry conditions and protected from future moisture exposure.
The remodeling scope includes drywall installation with moisture-resistant materials in areas prone to condensation, flooring options that tolerate below-grade humidity levels, and custom interior finishing that matches the quality and style of upper-level spaces. Egress windows or doors are added if the basement will include bedrooms, ensuring compliance with building codes and providing emergency exits.
What Property Owners Usually Ask
Basement remodeling projects in mountain homes involve decisions about moisture control, structural access, and how finished spaces will be heated and ventilated.
What moisture control steps are required before finishing a basement in Blue Ridge?
Foundation walls are tested for water intrusion, and exterior grading is adjusted if runoff currently flows toward the structure, while interior vapor barriers and sealants are applied to concrete surfaces before framing begins.
How does excavation and grading improve basement drainage?
Excavating soil away from the foundation and regrading the perimeter creates positive slope that directs water away from below-grade walls, reducing hydrostatic pressure and the risk of seepage through cracks or joints.
What flooring options work best in finished basements?
Materials like luxury vinyl plank, tile, or sealed concrete tolerate higher humidity levels common in below-grade spaces, while carpet and hardwood require controlled moisture conditions and may not be suitable without dehumidification systems.
When should I finish a basement if the home is used seasonally?
Year-round humidity control is easier to maintain if the home is occupied consistently, as heating and cooling systems regulate moisture levels naturally, whereas seasonal use may require dedicated dehumidifiers to prevent condensation during vacant periods.
What does full interior finishing include during a basement remodel?
Drywall installation, custom trim work around windows and doors, baseboard and casing details, and flooring are all coordinated to match the finish quality in the rest of the home, ensuring the basement feels like intentional living space rather than an afterthought.
G&R Company LLC handles the complete remodeling scope from drainage planning through final interior finishes. Contact (678) 492-6258 to schedule a consultation and review how your basement can be converted into usable living space.