
Installed After Drywall and Before Trim
Flooring in Blue Ridge for custom homes and remodels where mountain humidity affects subfloor preparation and material acclimation
Mountain humidity and seasonal moisture changes in North Georgia require flooring materials to acclimate before installation and subfloors to be prepped for stable moisture levels, or you'll see buckling, gaps, and finish failures within months. Homes undergoing full remodels need flooring coordinated with drywall and trim phases to prevent damage from other trades walking on freshly installed surfaces or delaying final inspections because sequencing wasn't planned. G&R Company LLC installs flooring for custom homes, additions, and remodels across Blue Ridge, integrating this work into the interior finishing schedule so each phase follows logically without overlap or backtracking.
The work involves checking subfloor moisture content and flatness before materials arrive, allowing hardwood, laminate, or engineered flooring to acclimate in the space for several days, then installing according to manufacturer guidelines that account for expansion gaps and fastener spacing. Flooring ties into the overall construction timeline after drywall is finished and painted but before baseboard and door trim go in, which protects edges and allows trim to cover expansion gaps cleanly.
Request a project walkthrough to review your remodel timeline and confirm that flooring installation aligns with the drywall and trim schedule.
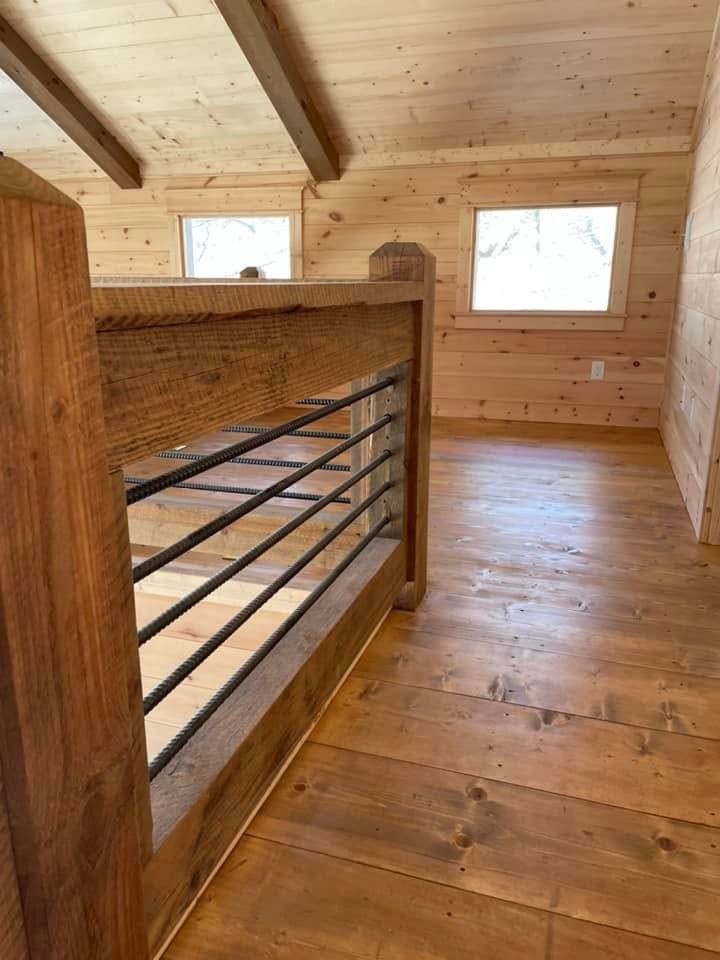
What Flooring Installation Involves from Start to Finish
Subfloor preparation begins with checking for level and fixing high spots or low areas that would telegraph through finished flooring, followed by moisture testing to confirm the subfloor has dried adequately after framing and that HVAC systems are running to stabilize interior humidity. Material acclimation happens by storing flooring boxes in the room where they'll be installed, opened and stacked to allow air circulation, with the timeline depending on material type and the difference between storage conditions and interior environment.
Once installation is complete, you'll walk on surfaces that feel solid underfoot without squeaks or soft spots, see consistent reveals where flooring meets doorways and transitions between rooms, and notice that boards remain tight without gaps opening up as the house settles through its first heating season. Coordinating flooring with trim work means baseboards cover expansion gaps at walls and door casings sit flush on the finished floor, which prevents the awkward scribing and caulking required when trim goes in first.
The process includes cutting around obstacles like stair posts and hearths, transitioning between flooring types at thresholds without tripping hazards, and applying finishes or sealers if the material requires site finishing rather than pre-finished boards. These details separate installations that last from those that develop problems as wood expands and contracts with seasonal humidity swings common in mountain homes.
What Property Owners Usually Ask
Homeowners planning flooring installations often want to understand how material choice affects cost and durability, and how flooring fits into the broader construction or remodel schedule.
What flooring materials handle Blue Ridge's humidity and temperature changes best?
Engineered hardwood resists expansion and contraction better than solid wood by using a plywood core with a hardwood veneer, luxury vinyl plank offers waterproof performance for kitchens and baths, and solid hardwood works well in climate-controlled spaces but requires acclimation and careful subfloor moisture management.
How long does flooring need to acclimate before installation?
Hardwood typically requires three to seven days depending on the moisture difference between storage and installation environment, with boxes opened and stacked to allow airflow, and skipping acclimation leads to boards that cup, crown, or gap as they adjust to interior conditions after being nailed down.
When does flooring installation happen during a remodel?
Flooring goes in after drywall finishing and painting are complete to avoid damage from foot traffic and dropped tools, but before trim and baseboards are installed so edges remain clean and expansion gaps get covered properly without visible caulk lines or scribing.
What subfloor preparation is required before flooring can be installed?
Subfloors must be flat within industry tolerance, typically one-eighth inch over ten feet, with high spots ground down and low areas filled with leveling compound, and moisture content must fall below the threshold for the flooring type to prevent adhesive failure or wood movement after installation.
How does flooring installation get coordinated with other trades in a full-home remodel?
The general contractor schedules flooring after HVAC is running and interior humidity stabilizes, then protects finished floors with paper or cardboard while trim carpenters and painters complete final touches, which prevents damage and avoids reinstallation costs from trades working out of sequence.
G&R Company LLC handles complete interior finishing including drywall, trim, and flooring in a coordinated sequence that prevents delays and rework. Family-owned coordination means the same crew manages each phase without waiting for separate subcontractors to schedule around each other. Call G&R Company LLC to discuss your flooring needs and review how material selection and project timing affect your remodel or new build schedule.