
Trim and Finish Work That Reflects Precision
Interior Finishing in Blue Ridge for remodels and new builds where drywall, custom trim, and flooring must integrate seamlessly
Interior finishing in older mountain homes demands precision because structural settling, uneven framing, and out-of-square walls are common, and new trim or flooring installed without accounting for these conditions will show gaps, misaligned seams, or inconsistent reveals. New construction allows for tighter tolerances but still requires attention to detail during drywall finishing, trim installation, and flooring transitions to avoid rework or visible flaws once paint and stain are applied. G&R Company LLC handles drywall installation and repair, custom trim work, and flooring across remodels and new builds in Blue Ridge, Ellijay, Blairsville, and Mineral Bluff, treating the finish scope as an integrated process where each phase sets up the next for success.
The work begins with drywall installation or repair, ensuring that seams are taped and mudded smooth and that corners are straight before trim is cut and fit. Custom trim work involves measuring and cutting baseboards, casings, crown molding, and other profiles to match existing details in remodels or to establish consistent reveals and proportions in new construction. Flooring installation follows once trim is in place, with transitions between materials planned to avoid awkward seams or height mismatches.
Schedule a detailed estimate to review how your current interior finishes can be updated or matched during remodeling work.
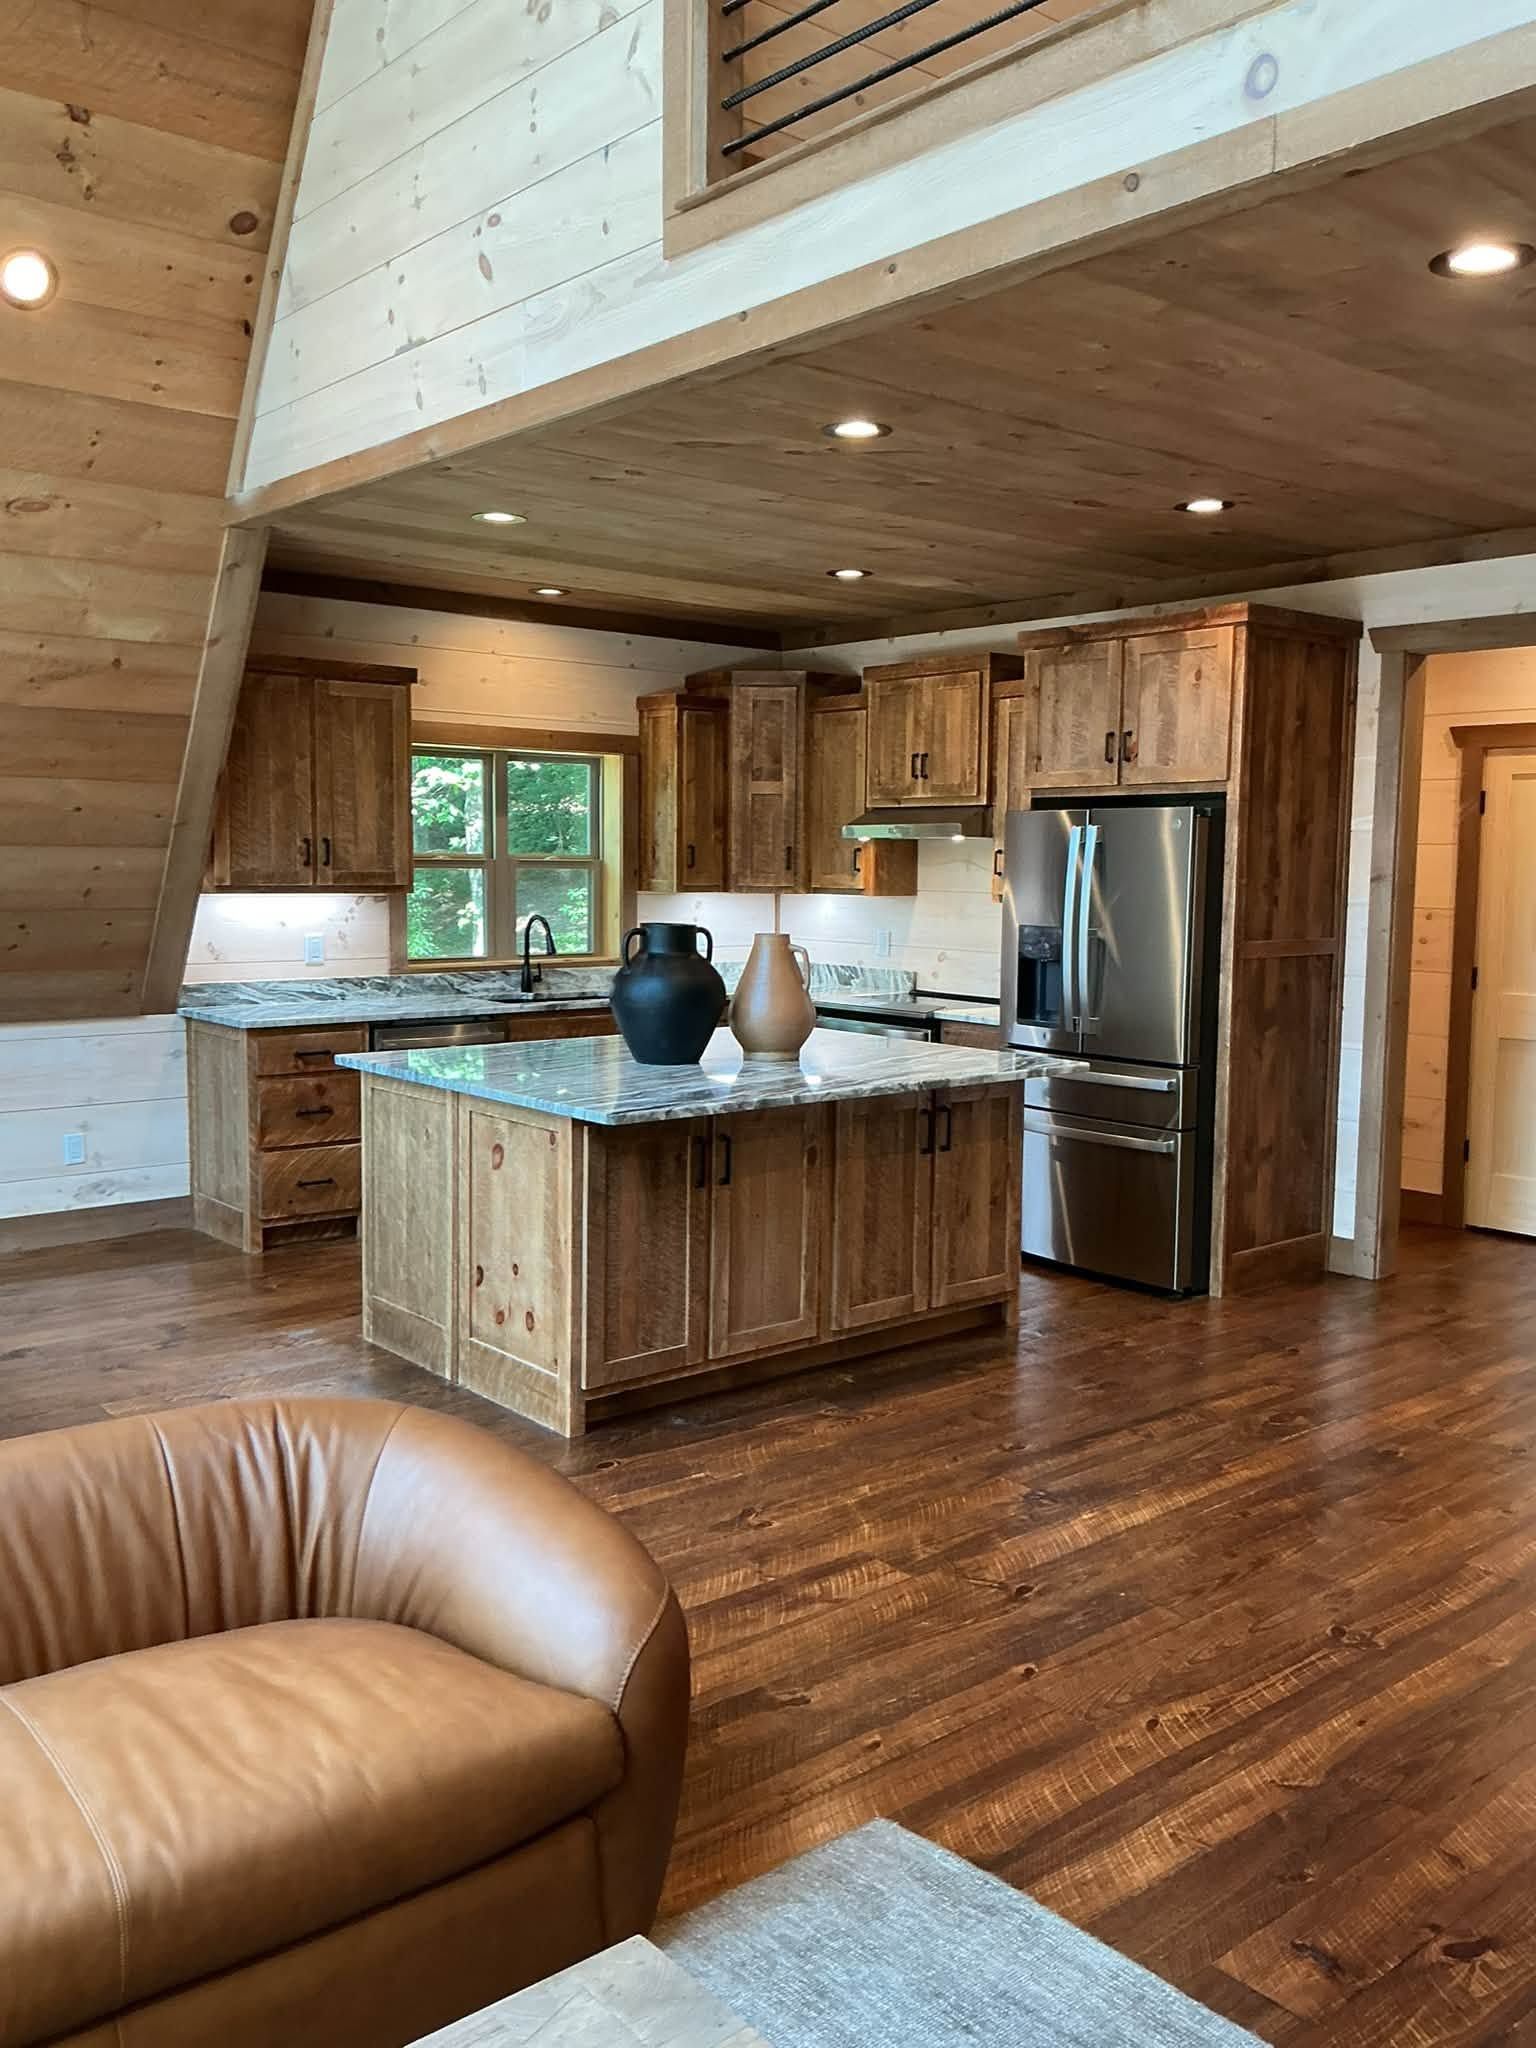
What You Notice Once Interior Finishes Are Completed
Drywall that's finished correctly appears smooth and flat under angled light, with no visible ridges at seams or dimples where fasteners were set. Corners between walls and ceilings meet in clean lines without cracks or gaps that open as the structure settles or temperature changes. Custom trim work fits tightly at mitered corners, and reveals remain consistent around doors and windows, so the eye isn't drawn to misaligned joints or uneven spacing.
After the finishing work is complete, you'll notice that doors close without binding and that flooring transitions between rooms remain level without tripping hazards or gaps where air and sound travel through. Baseboards sit flush against drywall without waves or gaps at the floor line, and crown molding follows the ceiling plane evenly rather than dipping or rising along its length. Paint or stain adheres uniformly because surfaces were sanded smooth and primed correctly, and caulk lines along trim or between materials remain flexible without cracking or separating as humidity fluctuates.
The scope includes coordinating drywall texture with adjacent rooms, matching existing trim profiles when only part of the home is being remodeled, and selecting flooring that transitions logically between spaces without abrupt changes in height or material type. Custom trim details like built-in shelving, window seats, or coffered ceilings are fabricated and installed with the same attention to measurement and fit applied to standard casings and baseboards.
Common Questions About This Service
Interior finishing involves decisions about material selection, timing within the broader project timeline, and how finishes will integrate with existing or adjacent spaces.
What does custom trim work include beyond standard baseboards and casings?
Crown molding, chair rail, wainscoting, built-in cabinetry trim, and specialty details like coffered ceilings or beam wrap are all fabricated and installed to match design intent and existing interior profiles.
How does drywall installation differ between remodels and new construction?
Remodels often require patching and blending new drywall with existing textures, while new construction allows for consistent application across all surfaces, though both require smooth finishing before trim and paint.
What flooring installation steps ensure level transitions between rooms in Blue Ridge homes?
Subfloor inspection identifies high or low spots that must be corrected, and transition strips or reducers are planned based on the height difference between materials like tile, hardwood, or carpet.
When should interior finishing be scheduled during a remodel project?
Drywall and trim work follow plumbing, electrical, and insulation inspections, and flooring is typically installed after trim to protect finished surfaces and allow for baseboards to cover flooring edges cleanly.
What quality indicators should I look for during interior finishing work?
Consistent reveals around doors and windows, tight miters at trim corners, smooth drywall surfaces without visible seams under angled light, and level flooring transitions all indicate that measurements were verified and corrections made during installation rather than after the fact.
G&R Company LLC coordinates drywall, custom trim, and flooring as a unified interior finishing scope across remodels and new builds. Call (678) 492-6258 to arrange an on-site review and discuss how finishes will integrate with your project's overall design.